The Genesis and Tradeoffs of 'Fourth-Generation Housing': Why 'Previous Generations' Were Never Mentioned
Dubbed 'fourth-generation housing,' these new high-rise designs incorporate sky gardens and double-height terraces. However, the narrative of 'previous generations' is a post-hoc marketing construct. This analysis dissects the policy shifts in floor area ratio regulations, developers' pursuit of increased usable space, and the physical constraints of light and waterproofing to reveal the policy benefits and real-world costs behind this trend.

Core Insight: So-called “fourth-generation housing” (or “Gen 4 housing”) is rapidly becoming the top marketing narrative in the upgrade-focused new home market across major Chinese cities. Featuring staggered voids and sky gardens with vertical greenery in high-rise buildings, these designs aim to replicate the courtyard experience of traditional ground-level dwellings.
However, in the annals of architectural history and urban planning archives, no objective academic framework for classifying housing by “generation” has ever existed. This generational taxonomy is purely a commercial coinage, a “post-hoc backward projection” created to market a new product.
Stripped of the verdant filters of promotional renderings, the recent surge of Gen 4 housing is not driven by a revolution in architectural technology, but by a systemic concession in floor area ratio (FAR) regulations, a response to local land sales pressures, and a tripartite compromise between developers seeking to escape homogeneous price competition.

Figure 1: Real-world photograph of modern high-rise residential buildings with vertical greenery (Photo by Paolo Margari, CC BY-SA 2.0)
I. Why Were “Previous Generations” Never Mentioned? Deconstructing the Downward-Striking Power of Post-Hoc Coinage
In the serious discourse of architectural history and urban development records, the evolution of human dwelling forms has always followed objective engineering and institutional trajectories:
- Structural Engineering Evolution: Timber structures, brick-concrete, frame-shear wall, to steel structures.
- Residential Organization Evolution: Lifang system, courtyard blocks, neighborhood units, to fully enclosed property management compounds.
- Property Rights and Institutional Changes: Welfare housing allocation, danwei compounds, tongzilou (corridor housing), to the marketization of commodity housing post-1998 housing reform.
Official regulations and academia have never used “generations” to delineate or categorize residential housing.
The concept of “previous generations” is entirely the work of marketing teams promoting “fourth-generation housing.” They have artificially constructed a historical stepping stone by drawing parallels with mobile communication (2G/3G/4G/5G) and digital hardware products (iPhone generations):
1. The “First Generation”: Forced Definition of Traditional Courtyard Houses and Farmhouses
This category is rhetorically framed as the dwellings of the agrarian era – tiled houses, thatched huts, or courtyard homes. Marketing narratives define them as: “having land and courtyards, close to nature, but lacking modern running water, independent sewage systems, and centralized energy supply.”
2. The “Second Generation”: Forced Definition of Post-1949 Danwei Compounds and Soviet-Style Red Brick Multi-Stories
This group is categorized as the tongzilou and danwei multi-story residences from the 1950s to 1980s. Marketing narratives characterize them as: “achieving centralized water and electricity supply and concentrated living, but with narrow unit layouts, shared kitchens and bathrooms for many families, and a lack of privacy.”
3. The “Third Generation”: Forced Definition of Commodity Housing from the Past Thirty Years Post-Housing Reform
This refers to the mature commodity housing with independent kitchens and bathrooms, elevators, underground parking, and modern landscaping that has been the standard for the past three decades. However, within the promotional context of Gen 4 housing, the commodity housing that everyone has relied on for the past thirty years is disparaged as “birdcage residences,” “steel and concrete pigeon coops completely isolated from nature.”
The Underlying Mental Model of Coinage: First, establish a “fourth generation” with a disruptive halo, then crudely slice and compress millennia of residential evolution into the preceding three generations to serve as inferior control groups. By manufacturing “generational obsolescence anxiety” among consumers, they create the cognitive illusion that homeowners’ current residences are now outdated models.
This is precisely why, before the advent of Gen 4 housing, no developer or scholar ever claimed to be living in “second or third-generation housing.”
II. Where Did Gen 4 Housing Truly Originate? From Academic Patents to Institutional Loosening of FAR Regulations
The proliferation of Gen 4 housing in the market did not appear out of thin air; its evolutionary path is remarkably clear:
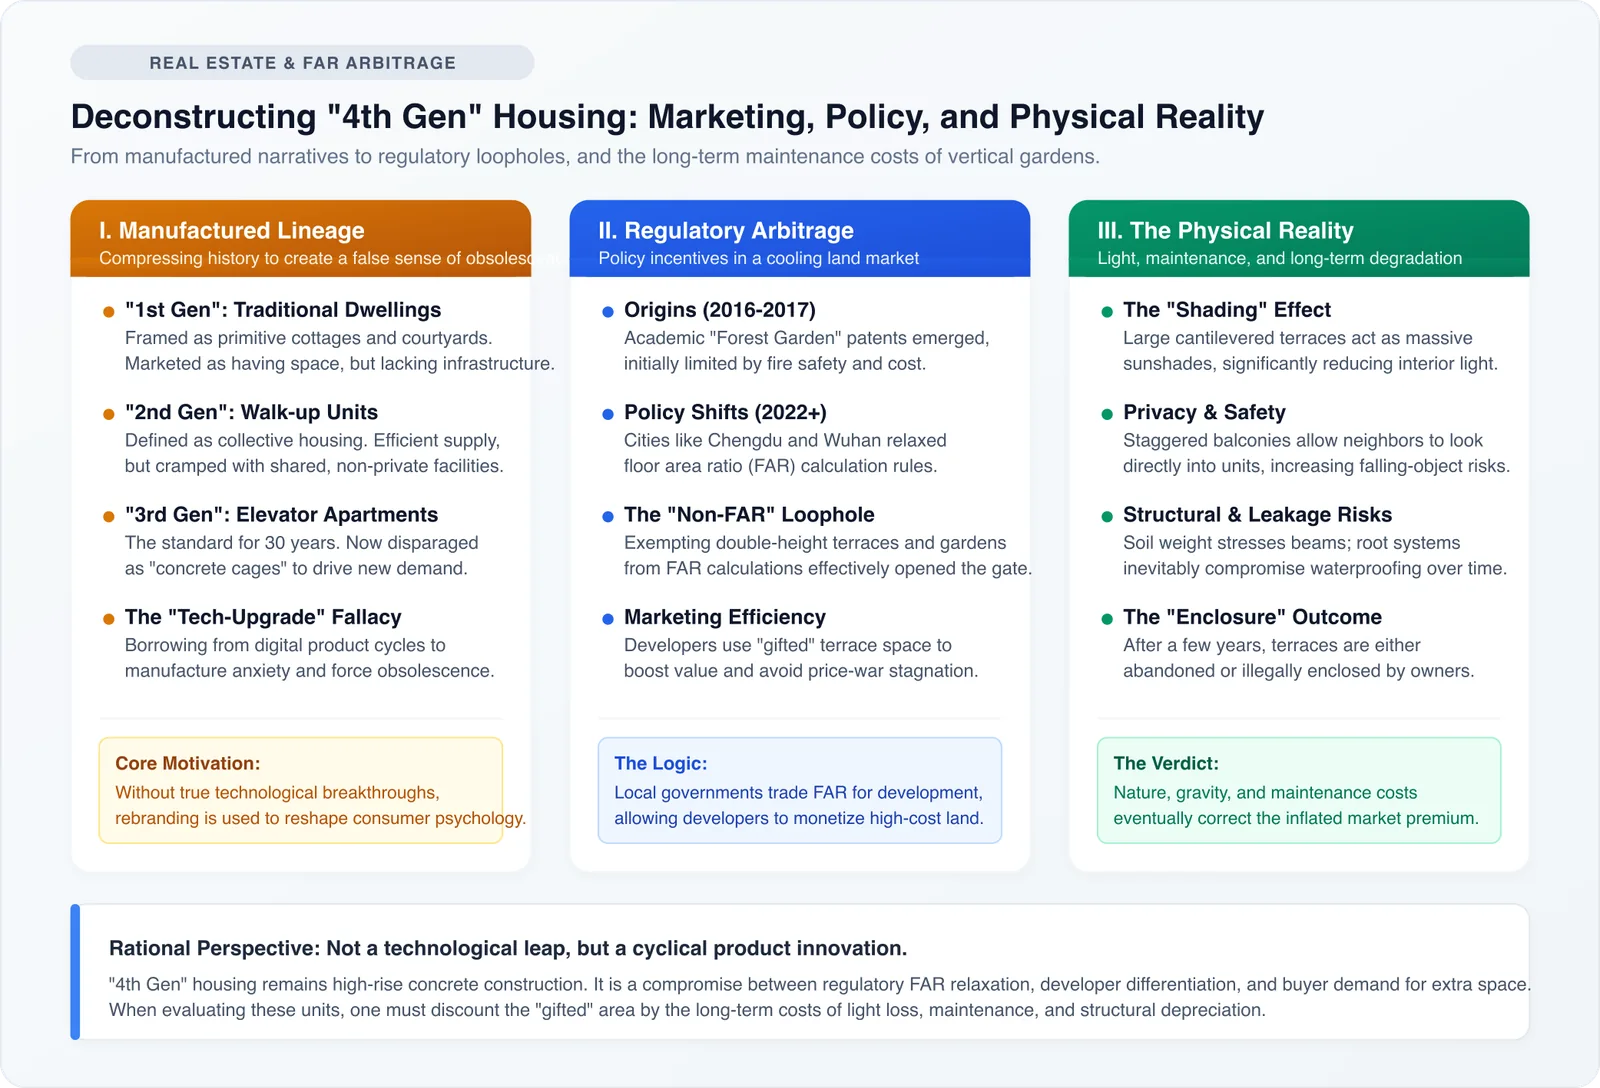
Figure 2: A comparison of the marketing coinage logic, the driving force of floor area ratio regulations, and the physical costs associated with fourth-generation housing.
1. Conceptual Germination: Early Setbacks of Academic Patents and Skywalks
Around 2016-2017, a research team from the Tsinghua University Institute of Architectural Design applied for patents and began promoting concepts under the name “Urban Forest Garden Architecture.”
Their initial proposals were radical and utopian, even including the idea of cars driving up elevated spiral ramps directly into high-rise buildings and parking in their own sky courtyards. However, faced with building codes and fire safety regulations, elevated car ramps encountered insurmountable challenges in smoke ventilation, explosion-proof load-bearing, and extremely high construction costs. Most of these early radical concepts were quickly rejected and shelved.
2. The Institutional Driver: Local “FAR Regulation Revisions” Amidst a Shift in Supply-Demand Dynamics
In earlier years, urban planning and housing authorities were extremely stringent in approving buildings with staggered voids and large open terraces. The reasons were straightforward: deep cantilevered balconies severely impacted the sunlight and natural light for the floors below and carried a strong suspicion of “stealing floor area” and illegal construction.
The turning point occurred around 2022. The domestic real estate market’s supply-demand dynamics underwent a fundamental shift. Local governments faced pressure on land sales, new home sales cycles lengthened, and traditional high-rise buildings suffered from severe homogeneity and were trapped in a downward spiral of price competition.
To stimulate demand for upgraded housing and support land values, several core cities, including Chengdu, Fuzhou, Xi’an, Wuhan, and Hangzhou, successively revised their local “Specifications for the Calculation of Floor Area Ratio for Construction Projects” or issued special guiding opinions:
Key Clauses of FAR Loosening: Open green terraces that meet specific conditions (such as being two stories high, having a ceiling height of 5.6 to 6 meters or more, and an external green depth of approximately 2.5 to 3 meters) are not counted towards the floor area ratio, or are counted at only half of their horizontal projection area.
3. “Legalized Stolen Area” and the Marketing Weapon of Super-High Usable Space Ratios
Once this loophole was opened, the commercial logic became straightforward:
- For Local Planning: By offering regulatory concessions, new land parcels gain stronger product competitiveness.
- For Developers: Since large terraces are not included in the FAR, developers can offer “complimentary sky gardens,” effectively increasing the “actual usable space ratio” of homes to 100% or even over 110%. This creates a competitive moat and helps them escape price wars.
- For Buyers: With the pain point of “high common area fees” deeply ingrained, the allure of a “usable space ratio exceeding 100%” is irresistible.
The most powerful engine behind so-called fourth-generation housing is not an epiphany in living ecology, but the legalized arbitrage of floor area ratio (FAR Arbitrage) at the institutional level.
III. Beyond Renderings: Nature’s Rigid Constraints and Subsequent Costs
The promotional renderings of Gen 4 housing often depict lush, flower-filled vertical oases. However, architecture is always subject to the physical laws of gravity, sunlight, water flow, and material aging. Returning to the reality of residential living, Gen 4 housing must confront a series of hardcore engineering challenges:
1. The “Sunshade Effect” on Light Penetration
A large terrace, 2.5 to 3 meters deep, cantilevered from the building facade in a staggered layout, is essentially a massive sunshade in architectural physics.
Despite its own double-height space, the cantilevered structure directly obstructs the angle of sunlight and reflected light for the core living areas (like the living room and master bedroom) on the floor below. Especially in winter, when the sun’s altitude is lower, the effective light penetration depth into the interior is significantly compressed, leading to dim lighting in the living spaces of the lower floor.
2. Line-of-Sight Interception and Privacy Permeability
Due to the staggered, voided layout of the terraces, the view from an upstairs resident’s terrace can often directly overlook the entire lower terrace at a 45-degree downward angle.
As soon as residents step onto their terraces, their private living spaces are almost fully exposed to the line of sight from adjacent floors. In actual delivered communities, residents often find their terraces become mere decorative elements due to a lack of privacy, making it difficult to truly accommodate frequent private activities.
3. Structural Load, Waterproofing Aging, and Root Intrusion
If genuine green soil is to be applied on the terraces:
- Gravitational Load: Saturated soil has a bulk density of 1.5 to 2.0 tons per cubic meter. The weight of several square meters of soil, plus the self-weight of trees and shrubs, imposes a significant permanent structural load on the cantilevered beams.
- Waterproofing Lifespan Mismatch: The effective lifespan of standard building waterproofing membranes is generally 10 to 15 years, while the geotropism and acidic secretions of plant roots continuously erode the waterproofing layer through physical and chemical means. Once high-altitude leakage occurs, it not only damages the ceiling below but also triggers extremely complex litigation for compensation between upstairs and downstairs neighbors.
4. Climate Mismatch and the Dichotomy of Ultimate Outcomes
In humid, rainy, and typhoon-prone southern regions, high-rise terraces face more realistic environmental challenges:
- In summer and autumn, humid vegetation on high floors can easily become breeding grounds for mosquitoes and moths.
- During typhoons or heavy rain, high-altitude wind shear is extreme. Fallen leaves can easily clog terrace drainage grates, leading to water accumulation and backflow into the interior wooden flooring.
Consequently, many early vertical ecological projects, after several years of delivery, have generally ended in one of two extremes after residents moved in:
- Degradation and Neglect: Residents, finding the costs of pest control, pruning, and leaf removal prohibitively high, choose to abandon the greenery. The vertical forest degenerates into a “high-altitude drying rack” and storage area accumulating dust.
- Unauthorized Enclosure: Residents spontaneously install double-glazed floor-to-ceiling windows to fully enclose the open terraces. The originally advertised ecological courtyards are ultimately sealed off and reconfigured into traditional enclosed balconies.
IV. Rational Perspective: It’s Not a Generational Revolution, But a Product Compromise Under Supply-Demand Pressures
Labeling real estate products as “fourth-generation” is a successful piece of commercial packaging. However, rational buyers and asset holders must see its essence:
Core Conclusion: Fourth-generation housing has never altered the fundamental construction of steel and concrete high-rise towers. It represents a product compromise reached in a specific market cycle, driven by local planning departments relaxing FAR regulations, developers seeking to break free from homogeneous price competition, and buyers’ preference for bonus space.
When evaluating such residences, one must objectively discount the “complimentary space” and “courtyard sentiment” from marketing narratives by considering the associated loss of natural light, maintenance friction, leakage risks, and long-term asset depreciation.
Nature does not exempt itself from physical laws because of exquisite brochures. When the tide recedes, what endures the test of time are reasonable unit layouts, transparent natural ventilation, enduring construction quality, and robust asset liquidity.
Related Research & Topics
The Anatomy of Digital Predation: Inside the Syndicate Targeting the Elderly via Livestream Appraisal Scams
Starlink V4 and the Low-Earth Orbit Satellite Arms Race: How a 100,000-Node Optical Mesh Pierces the Submarine Cable Monopoly
Tello Mobile eSIM
SafetyWing Nomad Insurance
* Disclosure: This post contains affiliate links. If you make a purchase through these links, V-G Journal may earn a small commission at no additional cost to you. We only recommend services we independently evaluate and trust.
FIRE and Golf:自由旅居之路
专注于为追求 FIRE 与品质生活的人群提供特惠打球权益与候鸟微度假。不持一砖一瓦,运营品质生活。